Web Design & Development — Case Study
RENTIER
A SaaS platform for coworking spaces and restaurants — bookings, floor plans and the whole day-to-day operation in one calm, dark interface.
EVERY SPACE. EVERY BOOKING. ONE PLATFORM.
Rentier is a modular platform for the people who run shared spaces — coworking operators and restaurants alike. We designed the full product experience: an admin dashboard that shows the state of the venue at a glance, a booking flow that carries a request from first enquiry to confirmed reservation, and a floor-plan canvas where every space is drawn, furnished and given its own rules.
Operators think in spaces, so the plan is the interface: tap a table or a meeting room to see its status, price and current application, then book it there and then. Kanban and Gantt views keep the pipeline and the calendar in step, while documents, access roles and schedules sit underneath — one system for the whole operation, from a single desk to a full floor.
Product
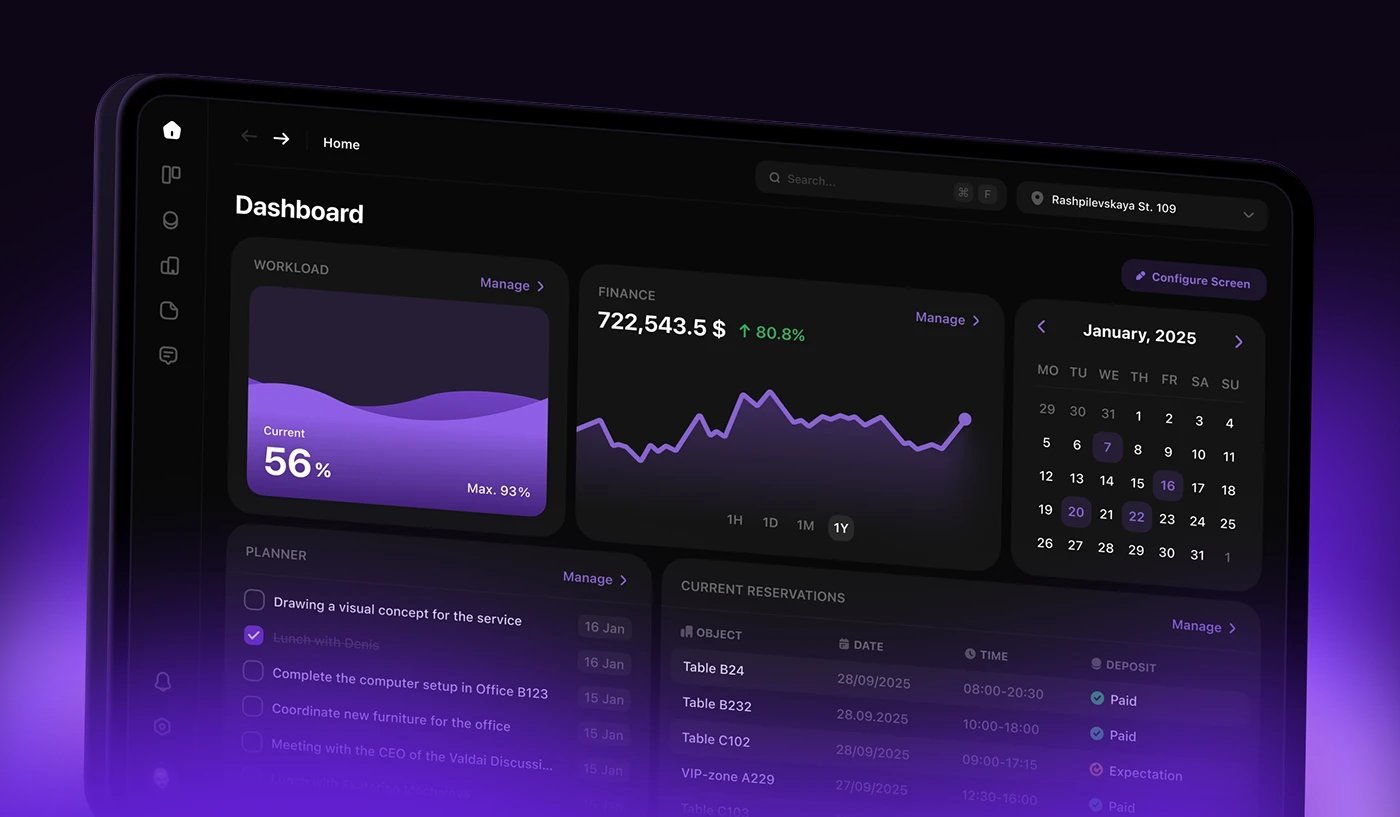
The Dashboard
The whole venue at a glance — workload, finance, the month ahead, today's plan and current reservations on one calm dashboard.
Spaces
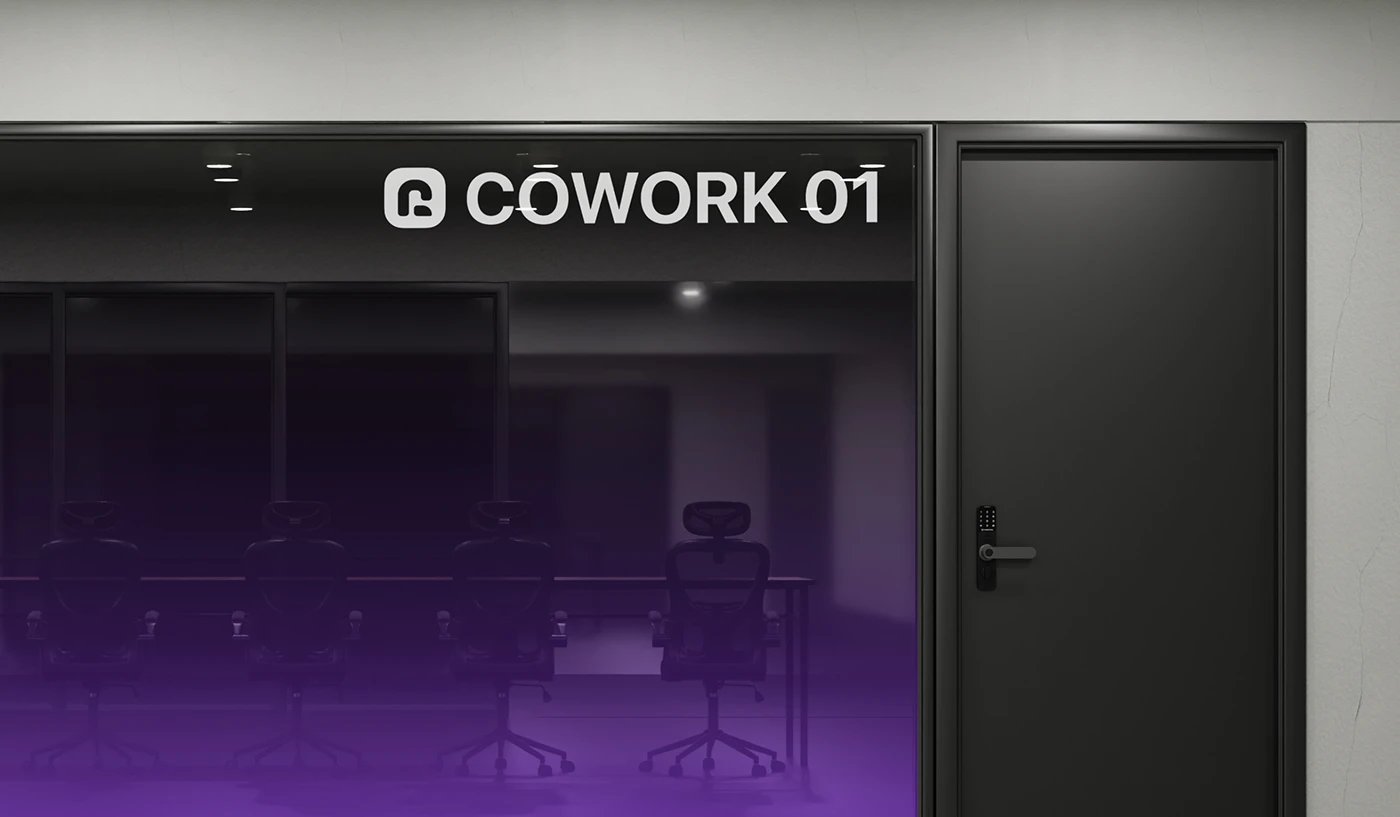
Cowork 01
The physical side of the platform — a glass-walled coworking room with smart-lock access, ready to be booked by the hour.

Design System
Typography — SF Pro
One typeface across every surface — SF Pro in a strict scale, from 40px display type down to captions.
Bookings
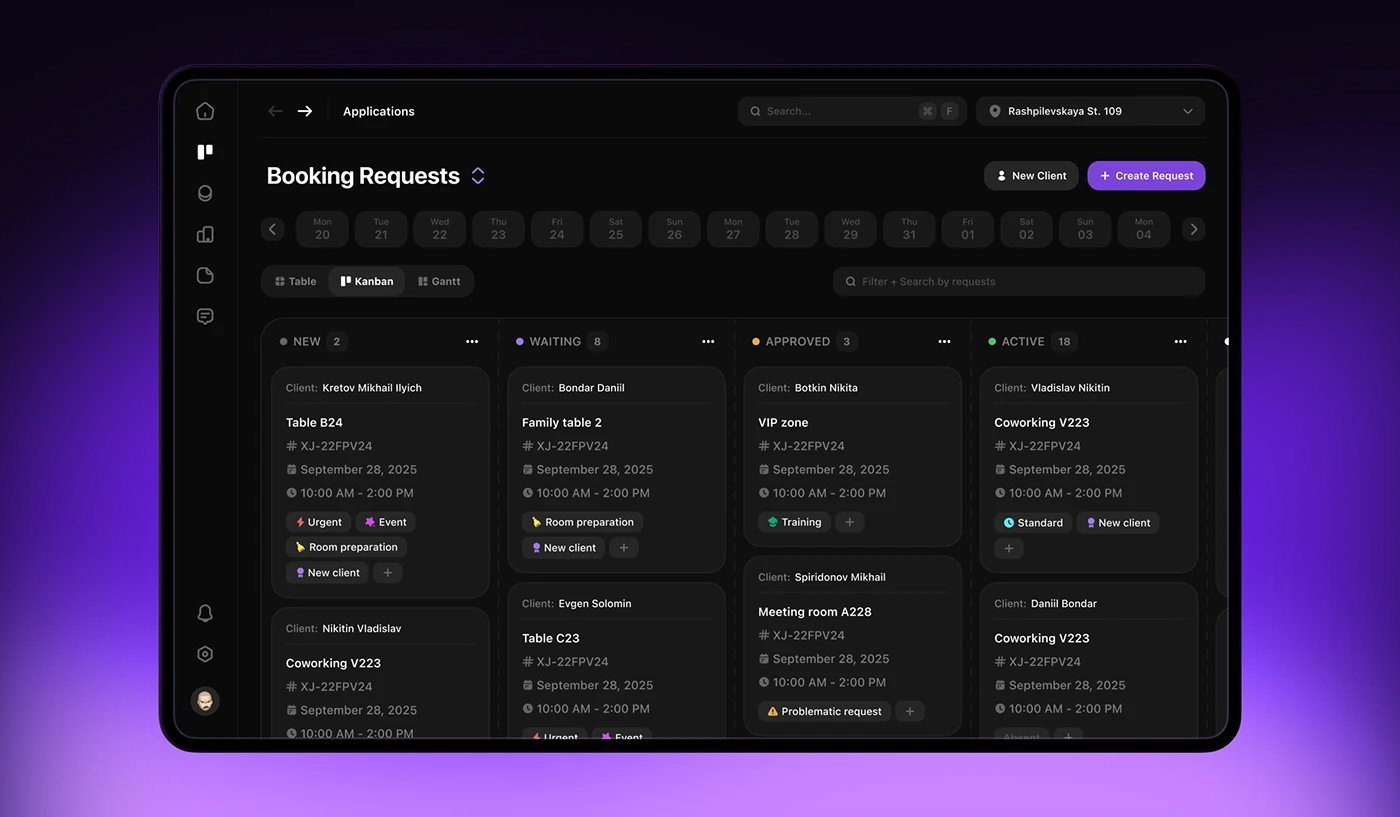
Booking Requests, as a Pipeline
Every request on one board — New, Waiting, Approved and Active — carried from first enquiry to confirmed booking.
Motion
The Booking Flow, in Motion
The pipeline in play — booking requests moving through their stages, live.
Bookings
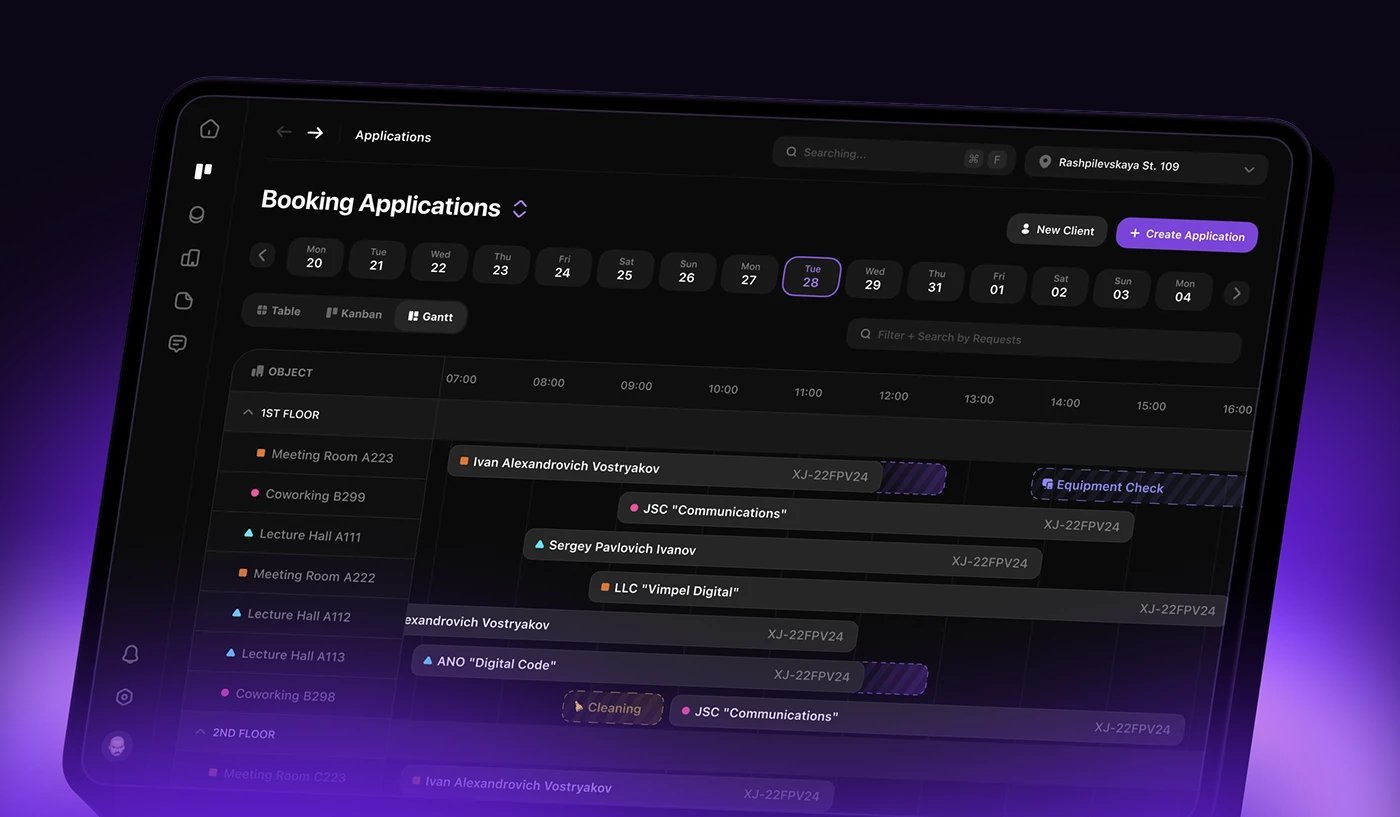
The Day, as a Gantt
The same bookings laid over time — every room, table and hall on a single timeline, floor by floor.
Motion
The Schedule, in Motion
The timetable in motion — a day of bookings taking shape, hour by hour.
Floor Plan
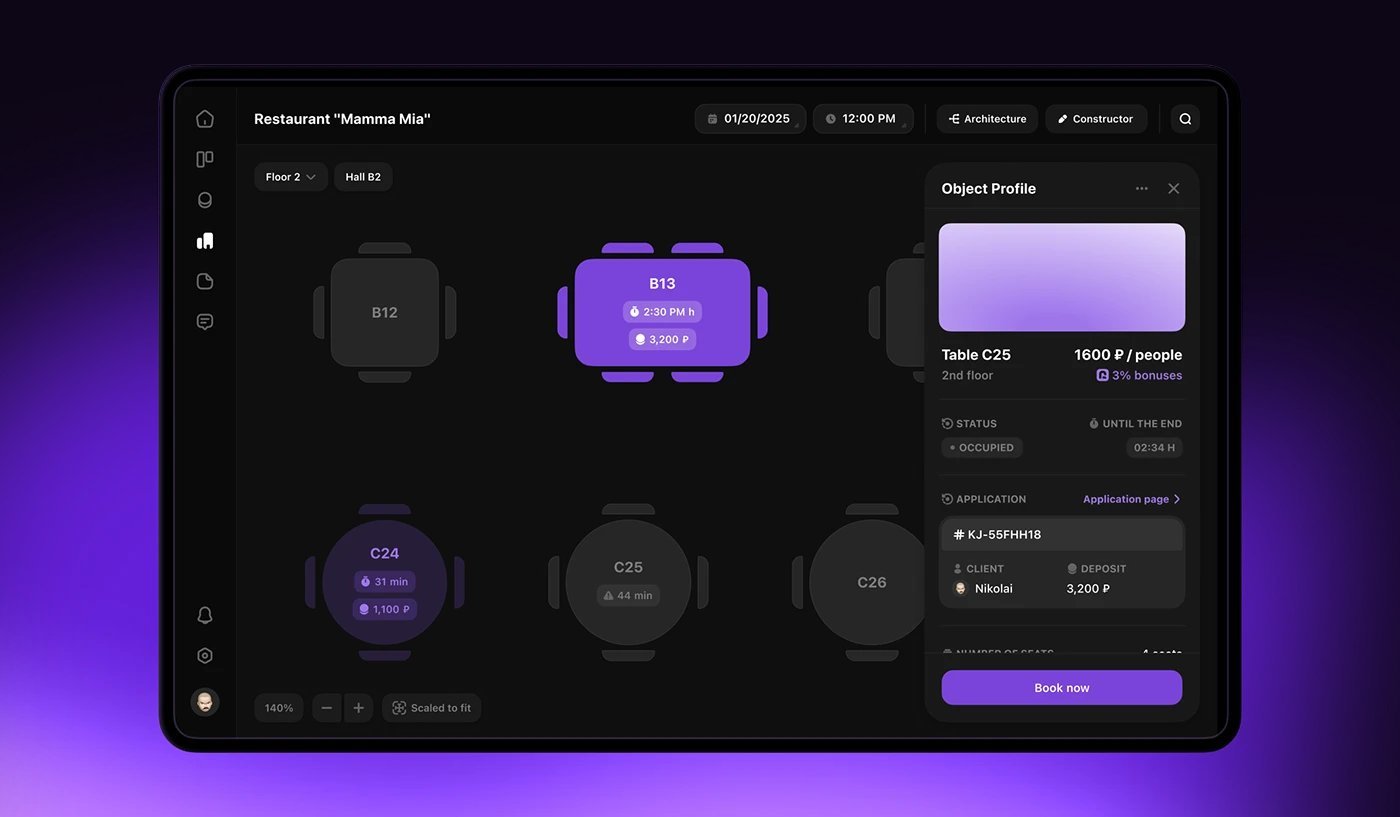
Table by Table
The floor plan is the booking interface: tap a table at Restaurant Mamma Mia to see its status and current application, then book it on the spot.
Spaces
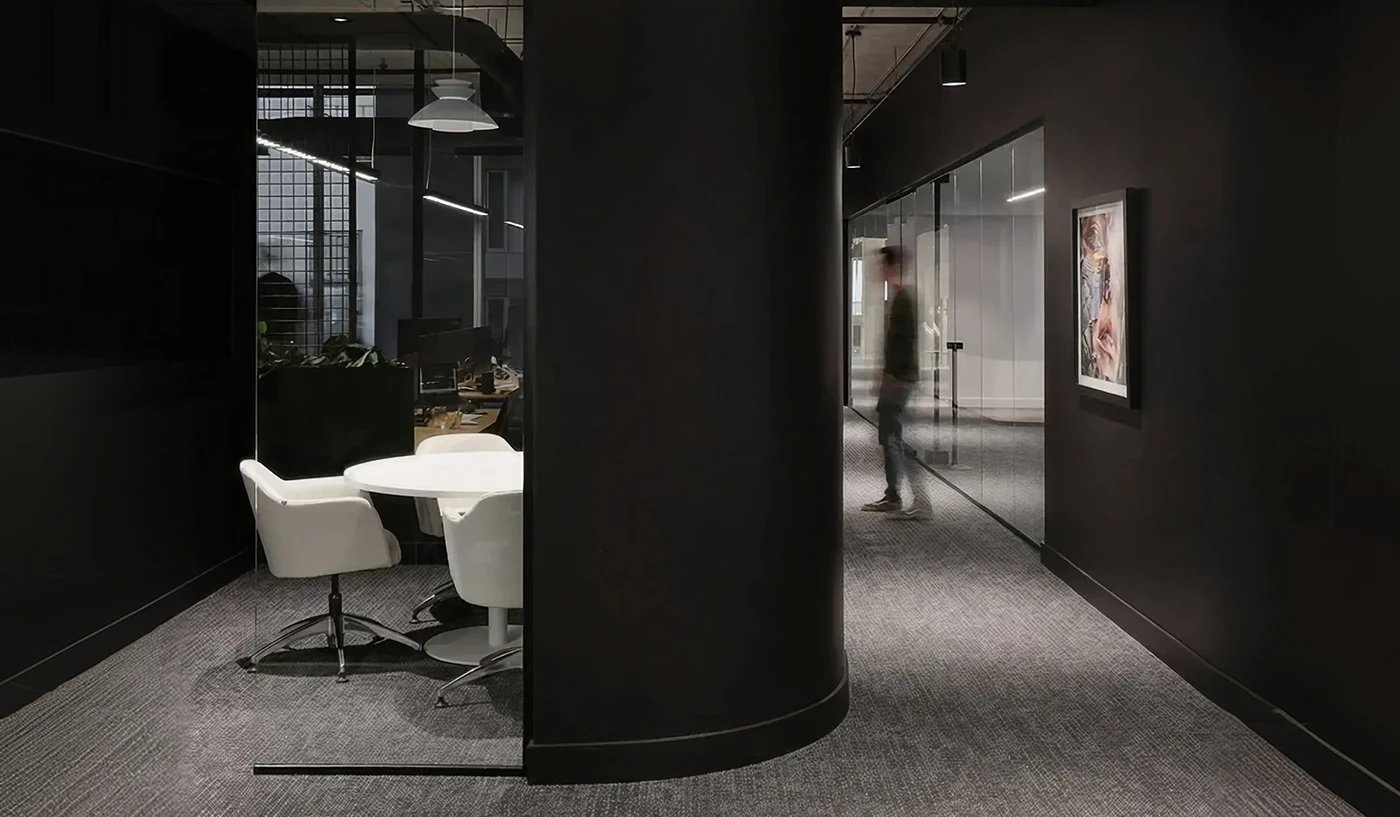
The Venue, Off-Screen
The real interiors behind the bookings — meeting rooms and corridors the platform keeps occupied, staffed and running.
Motion
The Canvas, in Motion
The floor-plan canvas alive — a blank space taking shape before it takes bookings.
Floor Plan
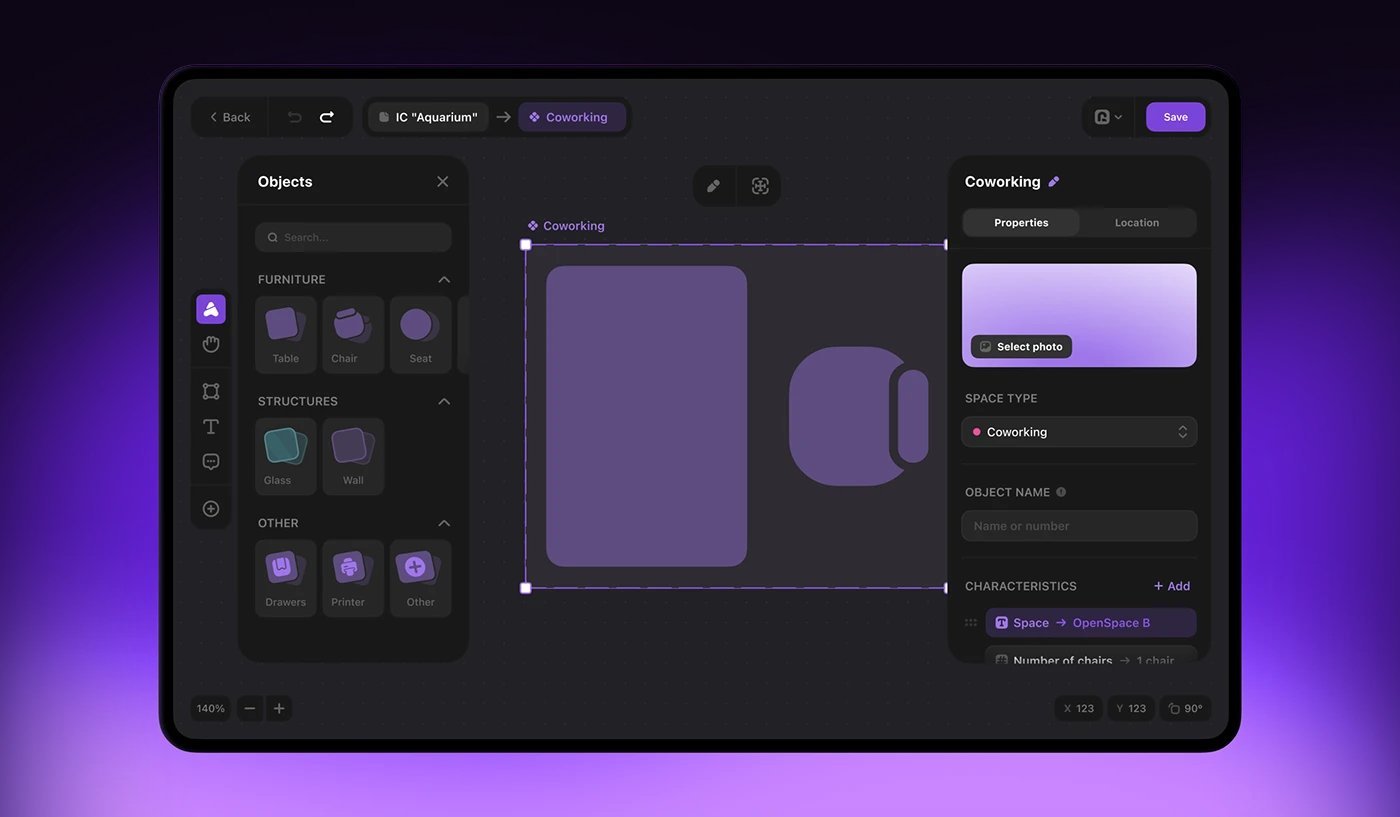
Building a Space
The constructor: drag in furniture, walls and glass, name the zone, set its type and characteristics — a floor built from a blank canvas.
Motion
Setup, in Motion
Access and roles in motion — who gets in, when, and on what terms.
Documents
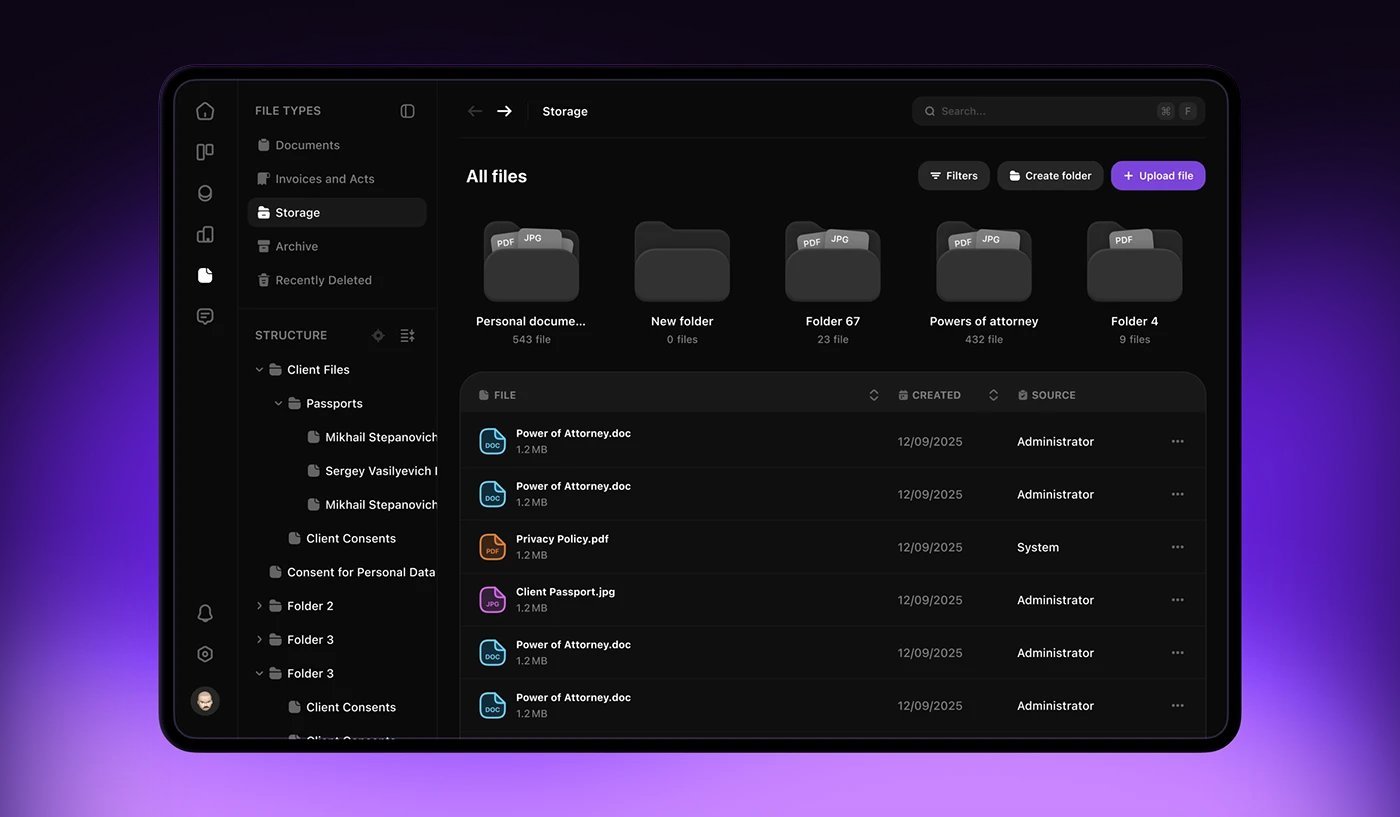
Every File in Its Place
Client documents, invoices and powers of attorney — structured storage with the client tree beside it, nothing lost in a chat thread.
Floor Plan
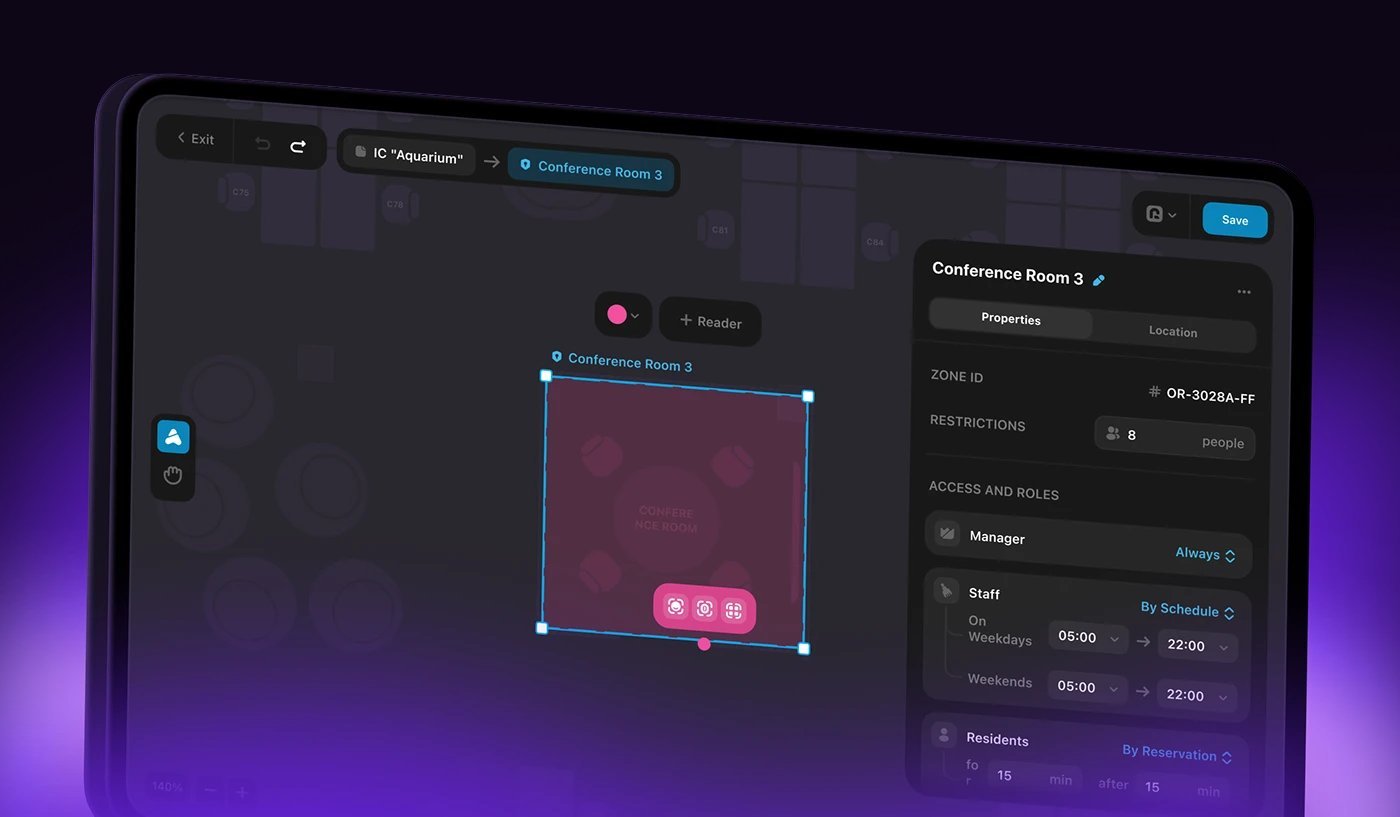
Conference Room 3 — Access & Roles
One zone, fully specified: managers always in, staff by schedule, residents by reservation — the rules drawn straight onto the plan.
START YOUR WEB PROJECT
From the first sketch to a platform your customers love — we've got you covered.